
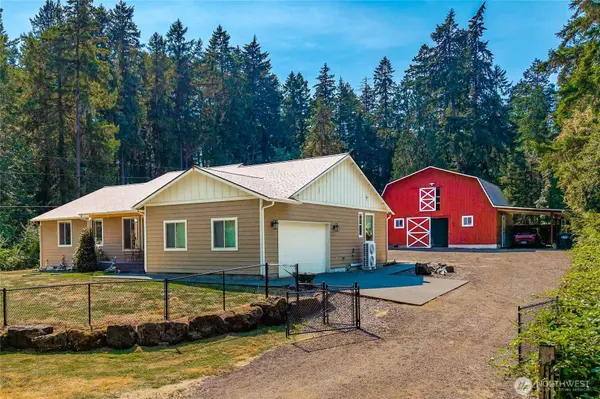
8545 Mill Bight RD NE
Olympia, WA 98516
- 3 Beds
- 2 Baths Full Baths: 2
- 1,970 SqFt
- 1.02 Lot Size
- 2016 Year Built
VIDEO
GALLERY
PROPERTY DETAIL
Key Details
Property Type Single Family Home
Sub Type Single Family Residence
Listing Status Active
Purchase Type For Sale
Square Footage 1, 970 sqft
Price per Sqft $368
Subdivision Johnson Point
MLS Listing ID 2573424
Style 10 - 1 Story
Bedrooms 3
Full Baths 2
Year Built 2016
Annual Tax Amount $7,870
Lot Size 1.020 Acres
Property Sub-Type Single Family Residence
Location
State WA
County Thurston
Area 446 - Thurston Ne
Rooms
Basement None
Main Level Bedrooms 3
Building
Lot Description Dead End Street
Story One
Sewer Septic Tank
Water Individual Well
Architectural Style Traditional
New Construction No
Interior
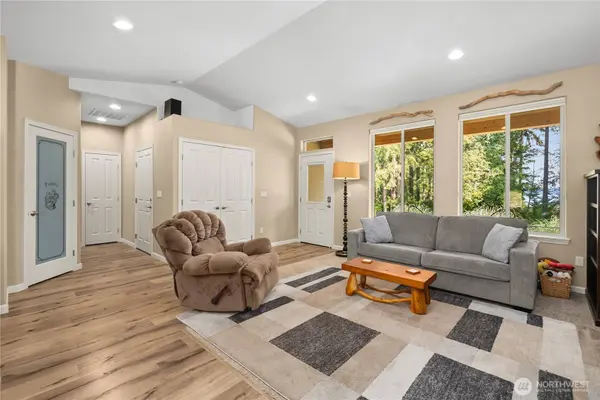
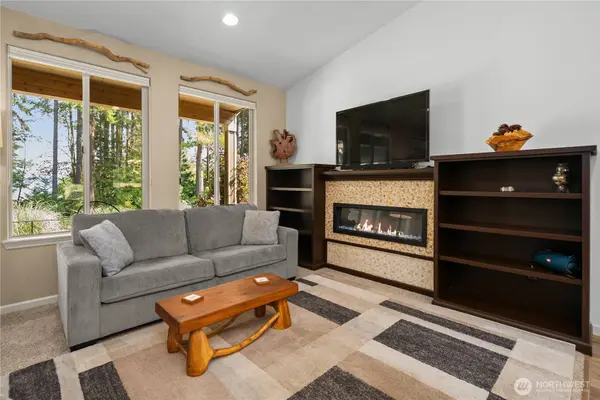
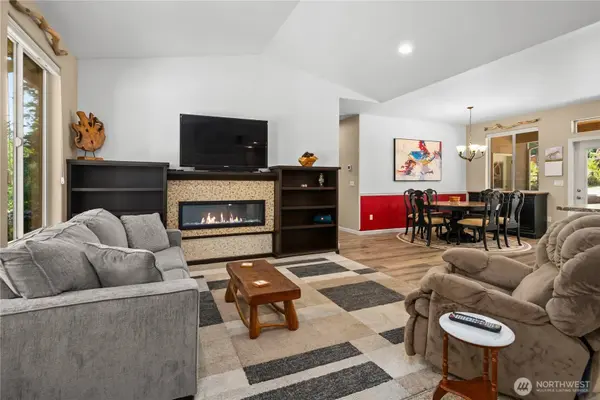
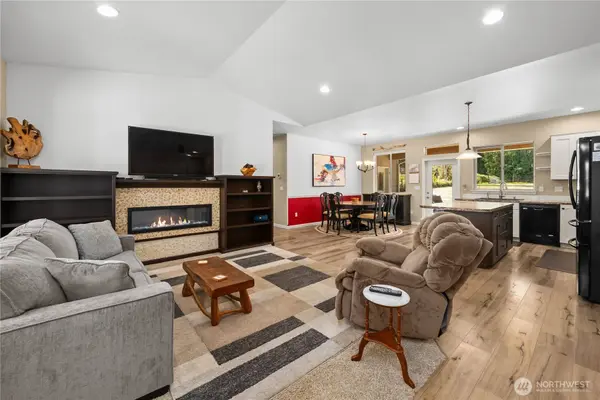
Interior Features Second Primary Bedroom, Bath Off Primary, Dbl Pane/Storm Window, Dining Room, Fireplace, French Doors, Pantry, Vaulted Ceiling(s), Walk-In Closet(s), Water Heater
Flooring Vinyl, Vinyl Plank, Carpet
Fireplaces Number 1
Fireplaces Type Electric
Fireplace true
Appliance Dishwasher, Double Oven, Dryer, Microwave, Refrigerator, Washer
Exterior
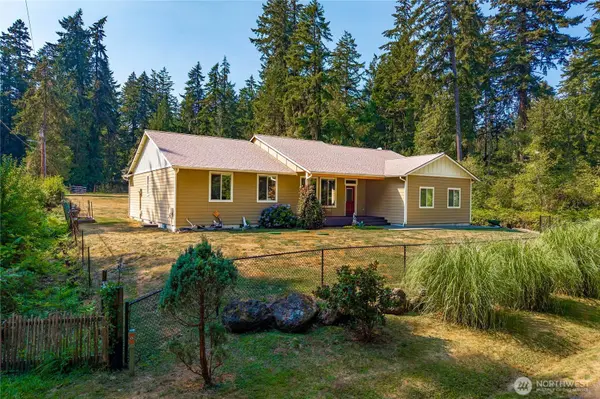
Exterior Feature Cement Planked
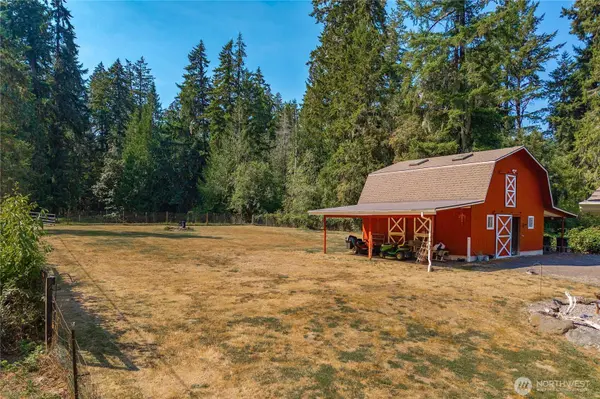
Amenities Available Barn, Cable TV, Fenced-Fully, Gated Entry, Patio, RV Parking, Stable
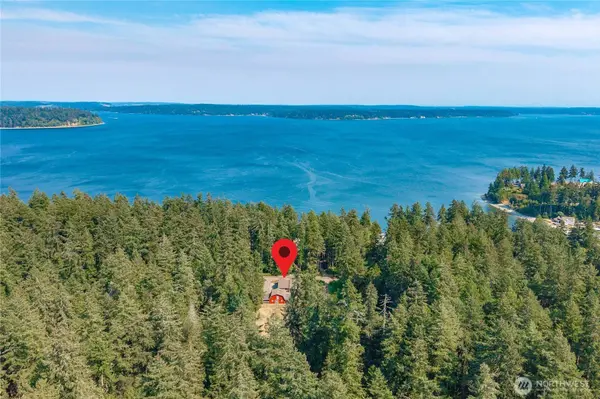
View Y/N Yes
View Partial, Sound
Roof Type Composition
Garage Yes
Schools
Elementary Schools South Bay Elem
Middle Schools Chinook Mid
High Schools Buyer To Verify
School District North Thurston
Others
Senior Community No
Acceptable Financing Cash, Conventional, FHA, VA Loan
Listing Terms Cash, Conventional, FHA, VA Loan
Virtual Tour https://player.vimeo.com/video/1221604453?h=87dc9c4e50
SIMILAR HOMES FOR SALE
Check for similar Single Family Homes at price around $725,000 in Olympia,WA

Active
$420,000
4340 Edgewater BLVD NE, Lacey, WA 98516
eXp Realty • Rebecca Elliott Googins3 Beds 2.5 Baths 1,728 SqFt
Active
$899,000
8038 61st AVE NE, Olympia, WA 98516
AgencyOne • Jesse Nelson3 Beds 1 Bath 1,224 SqFt
Active
$925,000
3725 Hollywood DR NE, Olympia, WA 98516
Coldwell Banker Evergreen • Madison Del Vigo4 Beds 4.25 Baths 4,479 SqFt
CONTACT